
Rahul Prasanna Park Flats: Comprehensive 2, 3 & 4 BHK Floor Plans & Amenities Guide
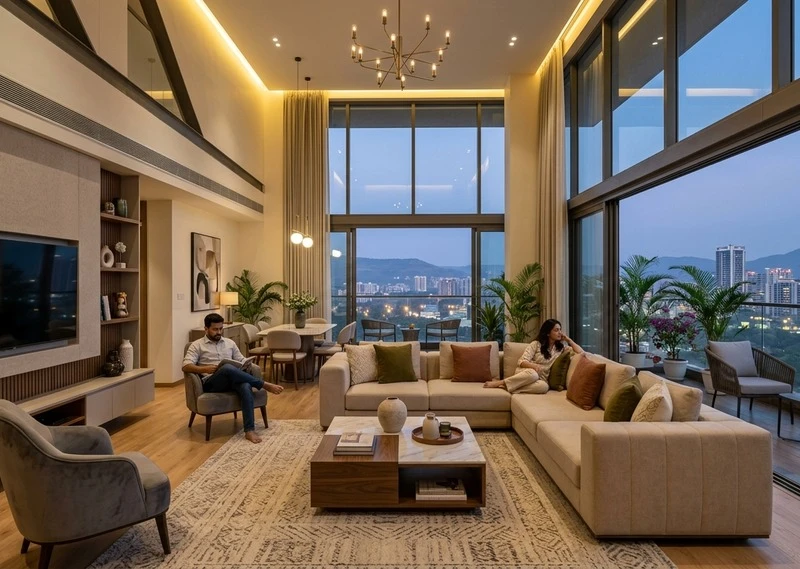
When selecting a contemporary urban home, the interior layout and the range of community amenities define your everyday comfort. Rahul Prasanna Park flats in Gultekadi, Pune are developed by Rahul Lifespaces LLP to provide balanced proportions, superior ventilation, and efficient usable carpet area across all residential configurations.
Configuration Breakdown at Rahul Prasanna Park
Rahul Prasanna Park 2 BHK Residences
Thoughtfully proportioned for nuclear families and young professionals. Features an expansive living and dining hall, open modular kitchen provisions, two well-ventilated bedrooms, and a dedicated balcony offering fresh air and panoramic city views.
Rahul Prasanna Park 3 BHK Residences
Crafted for growing families requiring extra space and privacy. Boasts three spacious bedrooms including a private master suite, separate service utility areas, generous living spaces, and multiple viewing sundecks.
Rahul Prasanna Park 4 BHK Signature Residences
The pinnacle of expansive luxury living in central Pune. Designed with grand double-height living areas, executive study or lounge provisions, lavish master suites, and multiple private balconies capturing unobstructed vistas.
Understanding the Rahul Prasanna Park Floor Plans
The architectural philosophy behind the Rahul Prasanna Park floor plans centers around zero wastage. Corridors are minimized, while primary living spaces and bedrooms are given generous dimensions. Ample cross-ventilation ensures cool ambient temperatures, while large windows bring abundant daylight throughout every corner.
MahaRERA Registration & Official Information
Homebuyers can review detailed CAD layouts, floor plans, and technical specifications registered under MahaRERA registration number PR1260002600701. To download the official brochure or book an exclusive site visit, visit the Rahul Prasanna Park official website.
Request Detailed Floor Plans